Premium materials
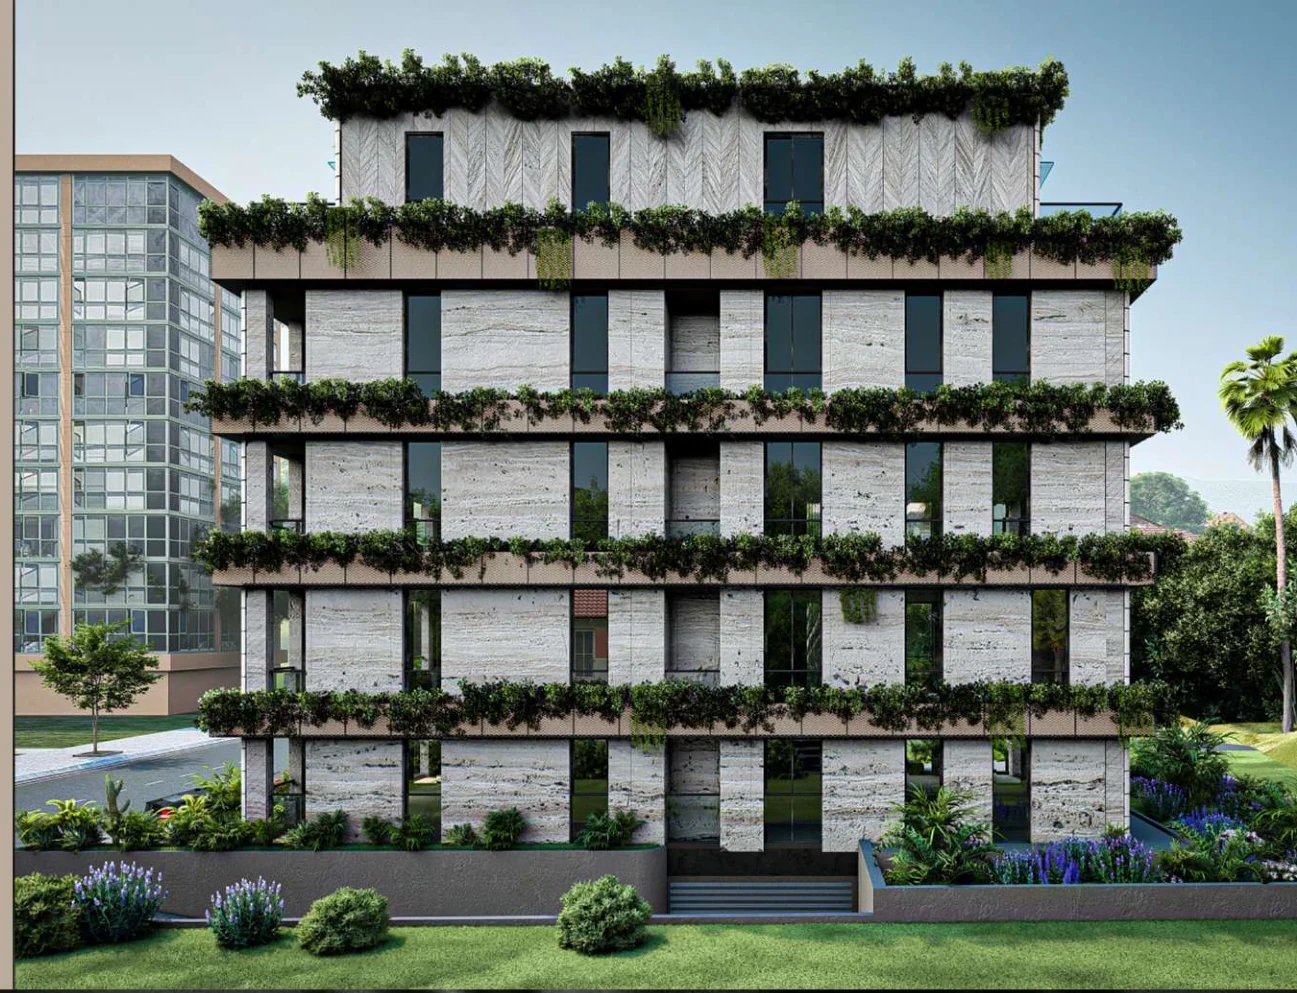
Carefully selected natural finishes, elegant surfaces and a refined contemporary palette.
PODGORICA · MONTENEGRO
An intimate collection of private residences, where timeless architecture meets a new standard of living.
01 / THE VISION
A new standard of living, thoughtfully crafted for those who appreciate the extraordinary.
At The Prestige, every space tells a unique story of comfort, freedom and refined living. Each residence combines modern functionality with an enduring sense of elegance, offering a home that feels unmistakably personal.
Designed by NIS Properties Doo, this boutique development brings together carefully selected materials, sophisticated architecture and considered details.
Discover the details ↗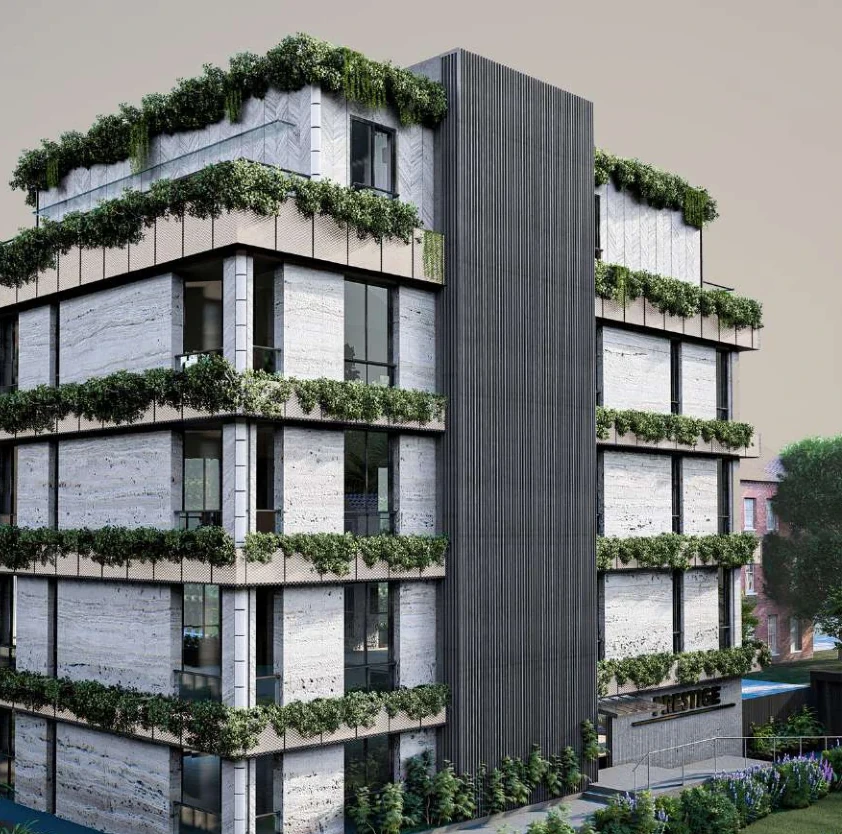
02 / THE COLLECTION
Discover a private world of elevated living in the heart of Podgorica.
Private terraces and a panoramic outlook.
Beautifully balanced layouts for modern living.
Generous space and lasting comfort.
Small space, grand living.
Residence mix and specifications are presented as described in the project brochure. Please confirm availability and final plans with the developer.
03 / RESIDENCES
Explore the architecture, individual layouts and area information for each level of The Prestige.
FLOOR PLAN 01
A carefully arranged collection of a studio and two-bedroom residences.
FLOOR PLAN 02
A versatile selection of homes with distinctive layouts and generous natural light.
FLOOR PLAN 03
Two expansive three-bedroom apartments, each designed for comfort, privacy and elegant everyday living.
FLOOR PLAN 04
Two exclusive penthouse residences with expansive private terraces.
Plans, measurements and illustrations are indicative and subject to final verification. Some unit information in the brochure may differ between its summary and floor-plan pages; confirm the latest schedule with NIS Properties Doo.
04 / INTERIORS
Explore a collection of refined interior impressions from The Prestige.
Interior imagery is illustrative and may not reflect the final delivered specifications or furnishings.
05 / THE DETAILS
Thoughtful technology, sophisticated finishes and enduring quality in every residence.
Carefully selected natural finishes, elegant surfaces and a refined contemporary palette.
Considered partition systems and structural detailing designed to enhance quiet living.
Modern technology and smart-home-ready systems supporting everyday convenience.
High-performance heating, cooling and thermal insulation designed for year-round comfort.
24/7 video surveillance, monitored access and advanced in-apartment security solutions.
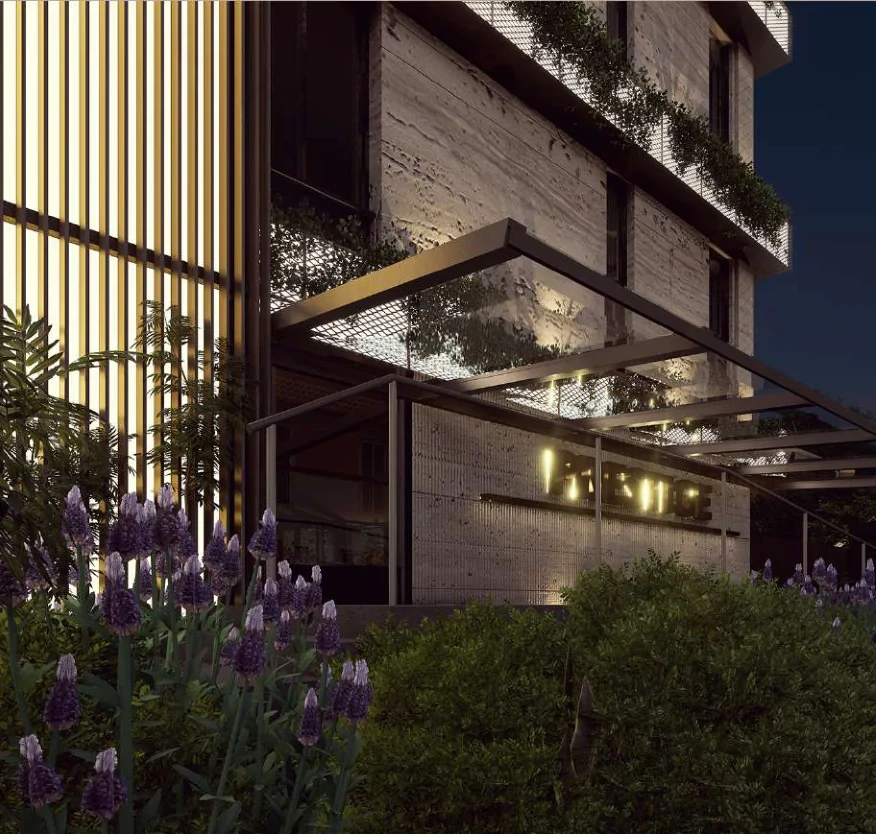
Secure landscaped spaces creating a calm, welcoming environment around the residences.
MATERIALS & SPECIFICATIONS
Selected materials and systems outlined in the project brochure.
06 / THE ADDRESS
An exceptional position in Montenegro's capital, close to the Russian Embassy and the Morača River.
Set in Podgorica's distinguished diplomatic quarter, The Prestige combines a tranquil residential atmosphere with access to culture, shopping and daily conveniences.
Distances are approximate, as listed in the project brochure.
07 / THE DEVELOPER
NIS Properties Doo
NIS Properties Doo brings together experienced professionals and trusted partners committed to creating exceptional residential spaces. With a focus on craftsmanship, innovation and lasting design, every project is developed with care, integrity and attention to detail.
From carefully considered architecture to premium materials, The Prestige reflects a commitment to excellence at every step.
Speak with our team ↗08 / PRIVATE ENQUIRIES
Discover availability, request a floor plan or arrange a private consultation with NIS Properties Doo.
Speak to us on WhatsApp ↗Send a personal enquiry
Thank you for contacting NIS Properties Doo. We would be delighted to assist you with The Prestige Private Residences. Please send us your message and our team will get back to you.
Start a conversation ↗